✚
Operating Rooms
Efficient surgical suites, hybrid ORs and sterile workflow planning.
Planning, engineering and medical technology integration for safer, smarter and more resilient clinical environments.
From clinical departments and public spaces to hospital logistics, medical infrastructure and intelligent systems, our nine specialist areas connect people, places and technology across the hospital.
Efficient surgical suites, hybrid ORs and sterile workflow planning.
Patient-centered environments with clear visibility and coordinated services.
Safe, reliable pipeline planning, equipment integration and monitoring.
Clean-to-dirty workflows, equipment planning and sterile processing design.
Flexible, safe laboratories organized around people, samples and technology.
Coordinated movement of supplies, equipment and materials to support daily hospital operations.
Welcoming reception, waiting and circulation spaces with clear wayfinding and accessible layouts.
Adaptable clinical and support spaces planned around departmental needs and everyday workflows.
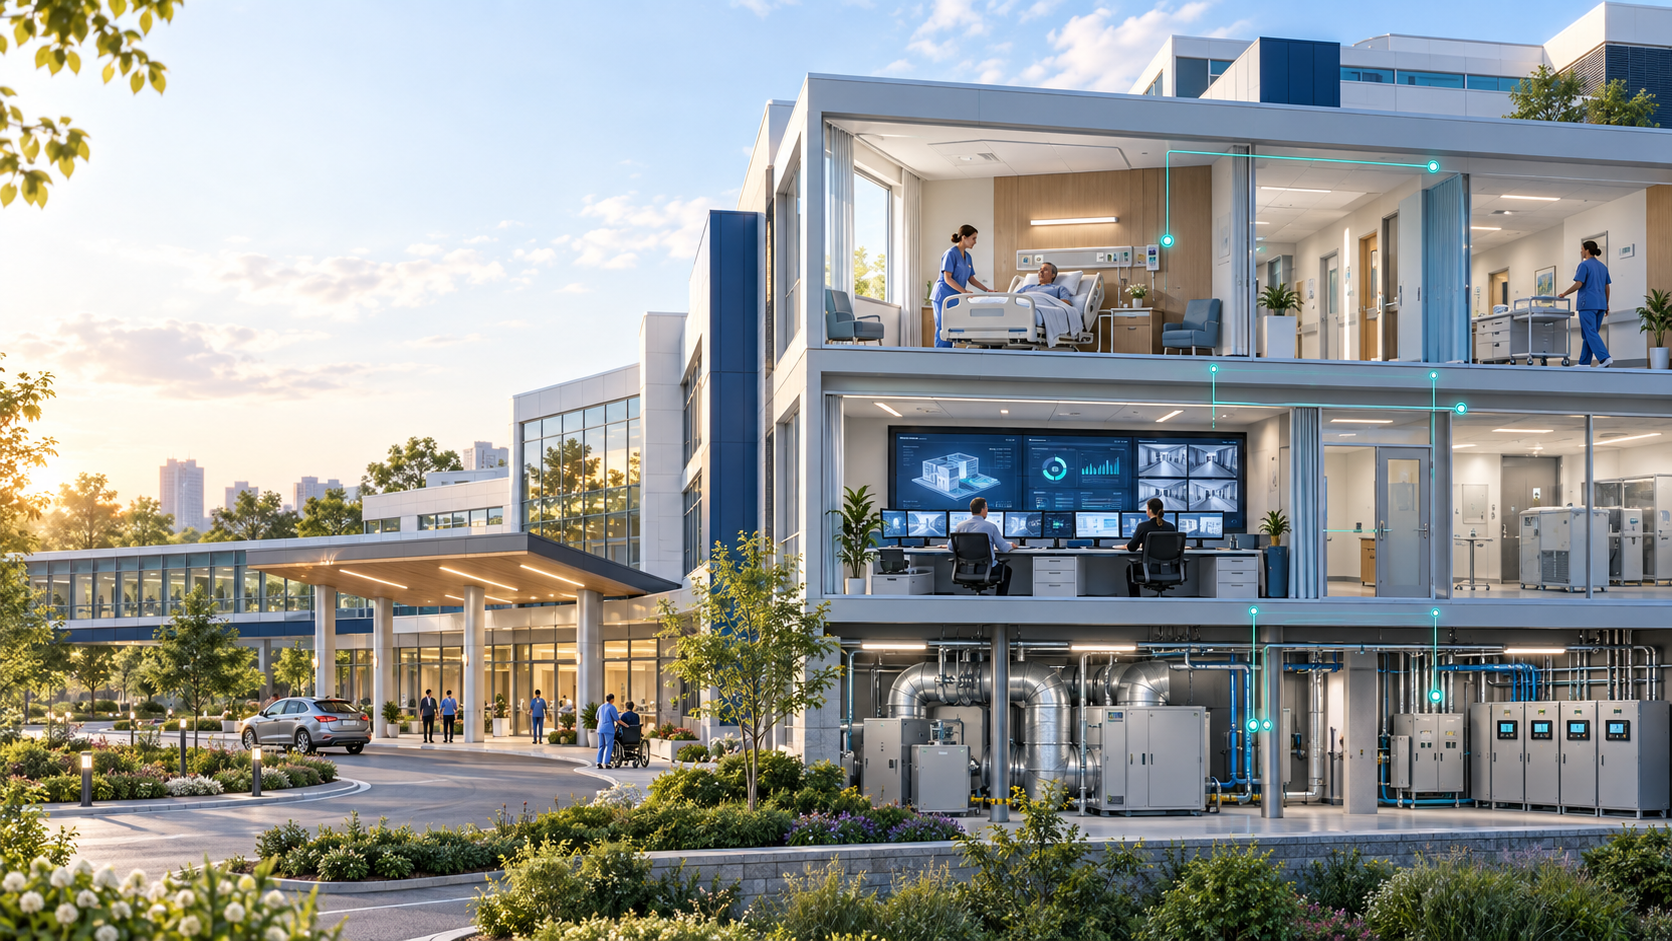
Intelligent care, safety and security, and energy management designed around patients, staff and facilities teams.
MaviTec plans intelligent care, safety and security, and energy management systems around the people who care, work, and recover in your hospital.
Help patients request assistance and support clear communication with nursing teams.
Support controlled access, awareness of security events, and coordinated staff response.
Understand building energy use and identify opportunities to reduce waste while supporting hospital operating needs.

A straightforward way to request assistance.
Clear call information and practical communication workflows.
Practical systems that support daily duties and coordinated response.
Visibility of building systems and energy use to support maintenance and operational decisions.
System functions and interfaces are defined around each hospital’s requirements and selected equipment.
Explore eight supplied images covering hospital systems, ward communication and wayfinding.
Browse 120 project images in eight specialist collections. Use the arrows or swipe to explore each carousel.
Clinical goals, capacity, workflow, risk and operational priorities.
Functional programs, adjacencies and future-ready infrastructure.
Architecture, engineering, equipment and medical technology.
Clear documentation, implementation support and knowledge transfer.
Tell us about your project, priorities and timeline.